
Hybrid Hospitality

hybrid hospitality designed for how people live now.

Strategic interiors for places where living, working and staying overlap.

TALK TO US ABOUT YOUR CONCEPT

when the stay changes, the space has to adapt.

Hybrid hospitality brings together the comfort of home, the service mindset of hospitality and the flexibility of operational living.
Our experience across PBSA and Build-to-Rent gives us a strong foundation in compact living, purposeful amenities, community, brand and long-term operation.
FLEXIBLE
STAYS
PURPOSEFUL AMENITIES
DISTINCTIVE BRAND

what we bring to hybrid hospitality

  • guest & resident journey

    A joined-up experience from arrival and check-in to everyday living, work and departure.
  • rooms, studios & compact living

    Comfortable, storage-smart private spaces that support stays of different lengths.
  • social, work & F&B spaces

    Flexible amenities with a clear purpose, able to shift across the day and activate community.
  • brand, BIM & delivery

    A distinctive design language developed with operations, buildability and project teams in mind.
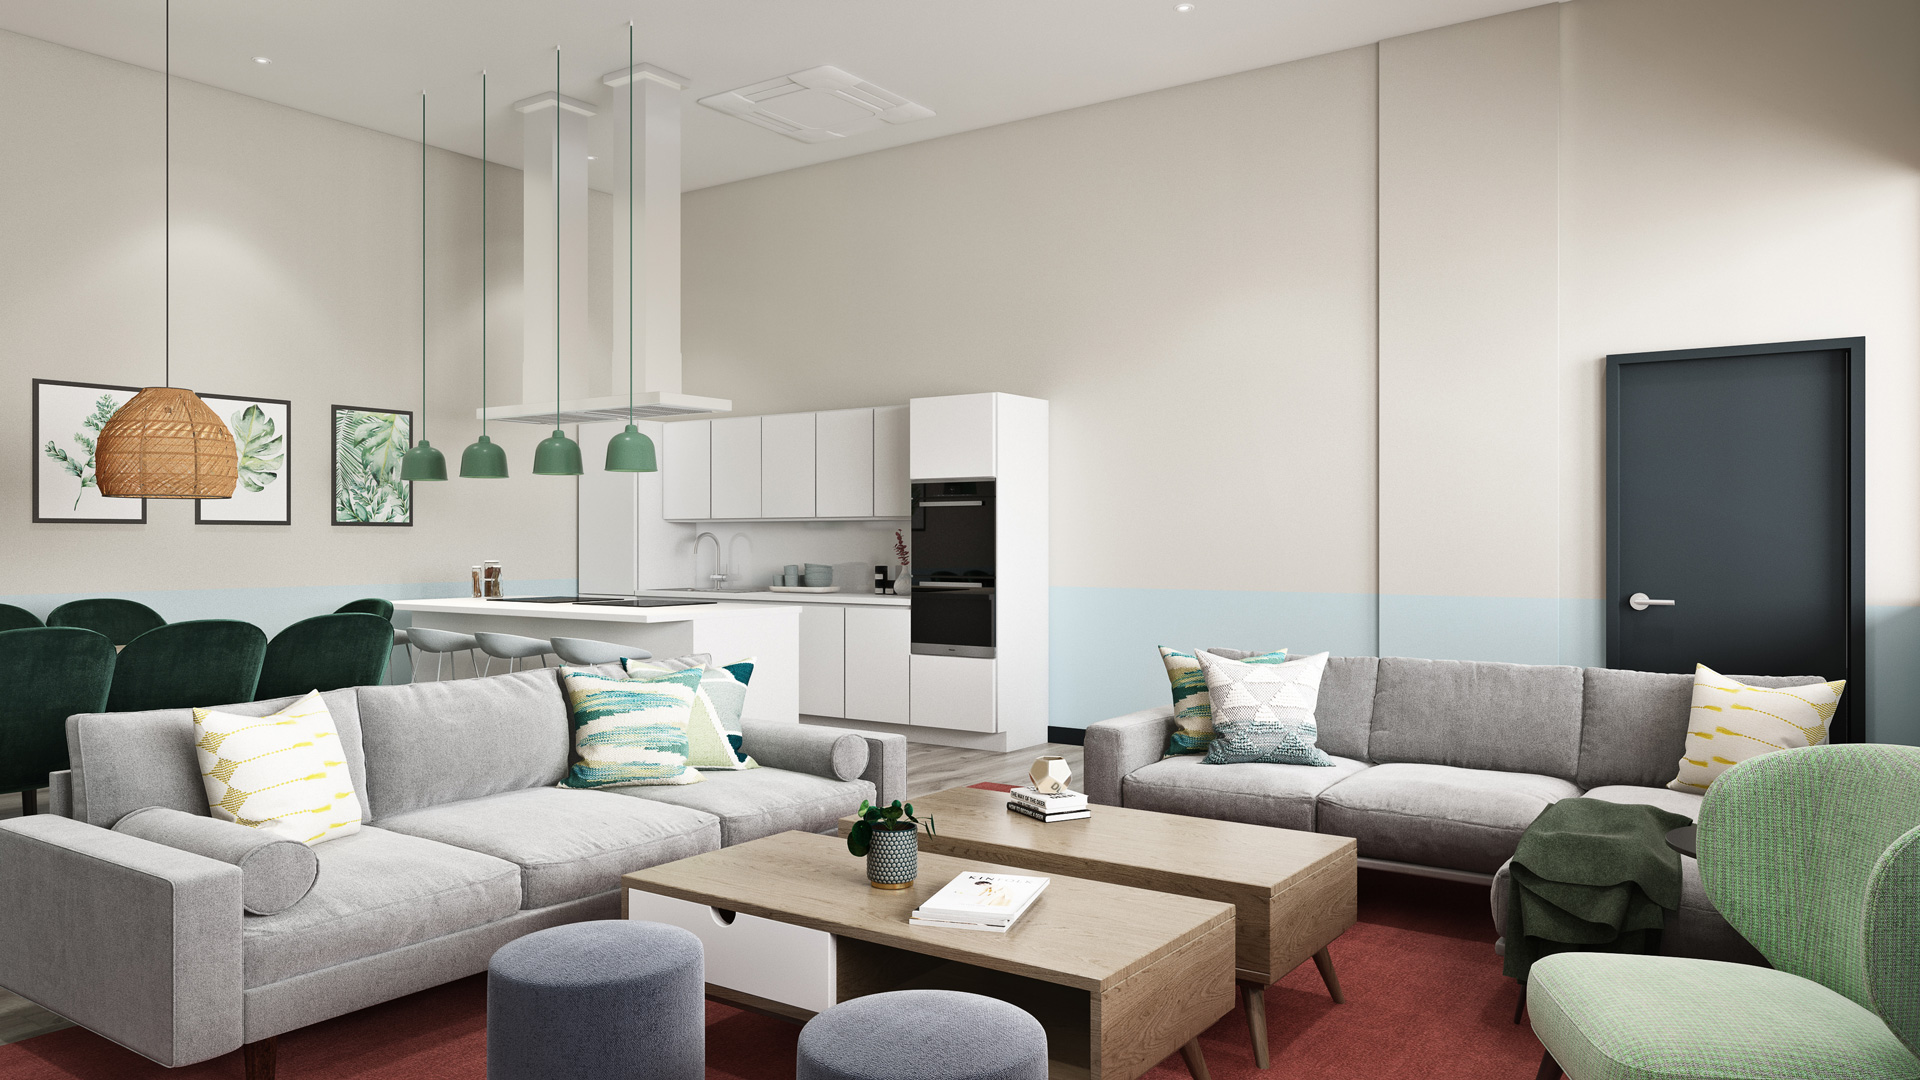
Hybrid hospitality in development

VIEW ALL PBSA PROJECTS

operational living experience, applied to a new kind of stay.

We understand the design questions behind shared living: what belongs in the room, what should be shared, how amenities earn their space and how a brand can remain distinctive while operating efficiently.
  • LIVE — residential comfort and a genuine sense of belonging.
  • WORK — spaces that support focus, collaboration and changing routines.
  • STAY — intuitive service touchpoints and an experience that feels considered.

thinking beyond the brief

from thr journal

Designing flexible interiors for different groups of residents


Creative interior design fuelling the growth of Build-to-Rent


planning a hybrid hospitality concept?
If you’re exploring a model that sits between home, hotel and shared living, we’d like to help shape what it could become.

START A CONVERSATION

Read more …Hybrid Hospitality

  • Hits: 93

Design Guidelines

design guidelines built to scale.

Interior design guidelines and brandbooks that turn a creative vision into clear, repeatable decisions.

TALK TO US ABOUT YOUR PROJECT

consistency should never mean copy and paste.

We create interior design systems that define what makes a brand recognisable, while leaving enough flexibility for different buildings, markets, budgets and resident needs.
From spatial principles and room typologies to finishes, FF&E and implementation rules, the result is a practical tool for everyone making design decisions.
CLEARER DECISIONS
CONTOROLLED VARIATION
CONSISTENT DELIVERY

what the system can include

  • design principles & spatial DNA

    The values, planning rules and signature moves that make the experience recognisably yours.
  • typologies, tiers & variations

    A controlled framework for different layouts, resident profiles, price points and colour schemes.
  • materials, FF&E & specification

    Coordinated palettes, products, performance requirements and approved alternatives.
  • documentation & implementation

    Clear guidance for internal teams, consultants, contractors and future project partners.

selected guideline work

VIEW ALL PBSA PROJECTS

consistency without sameness.

A useful guideline protects the core idea without forcing every site into the same solution. It makes the non-negotiables clear—and shows project teams where adaptation is encouraged.
  • RECOGNISABLE — a clear design identity across every customer touchpoint.
  • ADAPTABLE — enough flexibility for different sites, tiers and constraints.
  • USABLE — practical information for the people who must specify, coordinate and deliver it.

thinking beyond the brief

from the journal

Thoughtfully rolling out brand guidelines in interior design


How to brief your interior designer: a complete guide


ready to create a design system that travels?
Whether you’re defining a new interior brand, consolidating an existing portfolio or preparing for expansion, we should talk.

START A CONVERSATION

Read more …Design Guidelines

  • Hits: 91

BTR

btr interiors designed for real life.

Strategic interior design for Build-to-Rent—from apartments and amenity strategy to brand, BIM coordination and delivery.

TALK TO US ABOUT YOUR PROJECT

rental homes should feel considered, not temporary.

We partner with developers and operators to create Build-to-Rent interiors that balance private comfort, shared experience, brand ambition and the realities of long-term operation.

Designed for varied resident profiles, our spaces support everyday routines, community and a genuine sense of home.

90+
projects
30
cities
10
countries

what we bring to BTR

  • resident insight & amenity strategy

    Purposeful shared spaces shaped around how people work, socialise, host and recharge.

  • apartments & everyday functionality

    Comfortable homes with practical storage, durable finishes and details that support daily life.

  • brand identity & rollout

    A recognisable design language that differentiates the offer and scales coherently across sites.

  • BIM coordination & delivery

    Collaborative design developed with budgets, buildability, maintenance and project teams in mind.


selected PBSA work

VIEW ALL PBSA PROJECTS

designed for residents. grounded in operations.

Successful Build-to-Rent needs more than an attractive amenity space. We consider the relationship between private homes, shared facilities, brand, maintenance and long-term use.

  • PRIVATE + SHARED - balancing personal comfort with genuine opportunities to connect.

  • FLEXIBLE - spaces that adapt to different resident profiles and changing routines.

  • LASTING - considered materials and details that support operation beyond launch.

thinking beyond the brief

from thr journal

Creative interior design fuelling the growth of Build-to-Rent


Designing flexible interiors for different groups of residents


planning your next BTR project?

Whether you’re shaping a new concept, refreshing an existing residence or creating a repeatable design language, we should talk.

START A CONVERSATION

Read more …BTR

  • Hits: 95

PBSA

PBSA interiors designed from the inside.

Strategic interior design for student accommodation - from bedrooms and amenities to brand, BIM coordination and delivery.

TALK TO US ABOUT YOUR PROJECT

student living is operational real estate at its most human.

We partner with developers and operators to create student homes that balance resident experience, brand ambition, commercial realities and long-term use.

We combine experience across PBSA, Build-to-Rent and Hybrid Hospitality to design interiors that look beautiful, perform operationally, and stand the test of time.

From the first sketch to completion, we’re with you clarifying the brief, shaping the experience and delivering spaces that work hard for your business and for students.

20,000+
student beds
30
cities
10
countries

what we bring to PBSA

  • briefing & amenity strategy

    Right-sized spaces shaped around how students study, socialise, recharge and connect.

  • bedrooms & small-space thinking

    Flexible, storage-smart rooms designed for comfort, personalisation and everyday use.

  • brand identity & design guidelines

    Recognisable interior systems that can scale across sites without becoming generic.

  • BIM coordination & delivery

    Detailed, collaborative design developed with budgets, buildability and project teams in mind.


selected PBSA work

VIEW ALL PBSA PROJECTS

designed with the whole picture in mind

From amenity strategy and compact bedrooms to rollout-ready brand systems, our work is grounded in the realities of student living and project delivery.

[quote-right]
“Creative, collaborative and consistently attentive to the personality of the brands they design for.”
Rosie Hill, Head of Marketing – Nido Student

thinking beyond the brief

from thr journal

Designing PBSA for long-term living


The evolution of PBSA interiors


planning your next PBSA project?

Whether you’re shaping a new concept, refreshing an existing residence or creating a repeatable design language, we should talk.

START A CONVERSATION

Read more …PBSA

  • Hits: 398

How We Work

great design is only the beginning.

strategic interior design for operational real estate.

strategic thinking, built in.

We offer a full-spectrum consultancy, combining creativity with market intelligence. Our interiors are wellbeing-led, flexible and grounded in real life.
commercially aware
We understand investment realities and operational goals, creating interiors that deliver value from day one.
technically grounded
BIM-led expertise ensures buildability, code compliance and precision coordination at every stage.
designed around real life
We design for how people live, work and connect—flexible spaces that adapt to real needs today and tomorrow.
20,000+
beds
90+
projects
30
cities
10
countries

From first brief to final handover

01

brief + strategy

We listen, challenge and align—defining success, scope and the commercial priorities from the outset.

02

space planning

We analyse how people, places and operations connect to develop efficient, people-focused layouts.

03

concept + mood

We shape the look and feel—creating design concepts, materials and finishes that tell your story.

04

3D design development

Detailed 3D models and visualisations bring the design to life and ensure alignment across the team.

05

FF&E + bespoke design

We curate and specify furniture, fixtures and bespoke elements to complete the experience.

06

tender + coordination

We coordinate consultants and contractors, manage tender responses and ensure value without compromise.

07

site support + handover

We support delivery on site, resolve details and hand over a space that’s ready to perform.
“We don’t design for ourselves. We embrace the thoughtful decisions required in development, guided by all stakeholder perspectives.”

the team behind the work

A senior, international team assembled around the needs of each project.
Martina Pardo
Founder & Director

With over a decade of experience, Martina founded A Designer at Heart to bring a people-centred approach to the Real Estate sector. Originally trained in Building Engineering, she later earned a Postgraduate Diploma in Interior Design from Politecnico di Milano. Before founding A Designer at Heart, Martina gained experience in architectural and interior design practices in London and Beijing, delivering high-end residential projects and boutique hospitality.

Martina now partners with developers and operators across the PBSA, Build-to-Rent, and hybrid hospitality sectors, crafting interiors that elevate resident experience while improving operational performance. Martina’s work is distinguished by a deep understanding of the PBSA sector. Having designed over 20,000 beds, she is known for her collaborative approach and has worked with leading real estate developers and operators delivering projects in the UK, Ireland, Italy, Portugal, Spain, Germany, and The Netherlands.

Martina is a Registered Member of the British Institute of Interior Design.

  • Laurika Brummer

    Senior Interior Designer

    Laurika is an interior designer from South Africa with 11 years’ experience and has acted as the trusted project lead on many projects from briefing to completion. She holds a Master’s degree in interior architecture and has been a part time tutor at the British Academy of Interior Design. Known for her calm, highly organised and solutions-focused approach, Laurika is a steady point of leadership for both clients and team — clear in communication, meticulous in coordination, and committed to excellence. Her work blends functionality with timeless, elegant design, and she brings a genuine love of craft, supporting local makers wherever possible.

  • Marta Kluk

    Senior Interior Designer & BIM Coordinator

    Marta has 9 years’ experience across workplace and shared-living interiors, and is a driving force behind our digital and BIM evolution. With a naturally tech-forward mindset, she has led the development of our hybrid ways of working and helped shape our internal design and BIM guidelines, ensuring consistency, efficiency and clarity as projects scale. Originally from Poland and a digital nomad, Marta draws inspiration from coliving environments across Europe, bringing fresh perspective to community-led design. She has a strong eye for concept and design vision, shaping distinctive ideas that give projects a strong identity.

  • Beatrice Cordella

    Senior Interior Architect

    Beatrice Cordella is an ARB-registered architect with 15 years’ international experience spanning Italy, Japan, Taiwan and the UK. Most recently she was a Lead Architect at Zaha Hadid Architects, contributing to complex, large-scale projects from early concept through planning, detailed design and construction delivery. Her background blends strong technical rigour with a refined design sensibility, shaped by work across masterplanning, public buildings, residential and interior design. Beatrice holds a Master’s in Architecture from IUAV University of Venice and a postgraduate degree in Digital Architecture. She is particularly passionate about experience-led interiors, materiality and well-resolved detailing that elevates everyday living.

  • Angela Russo

    Account Coordinator

    Angela graduated in Economics from the University of Rome and is currently completing her Master Degree in Business Management at the University of Catania. Angela excels in coordinating project activities and streamlining account strategies.

bring us in early.
tell us what you’re building.

GET IN TOUCH

Read more …How We Work

  • Hits: 5901

More Articles …