
The gap between different types of residents, like students and young professionals, is narrowing. This shift presents a unique challenge for designers—creating spaces that work for both groups, each with different needs, while maintaining high standards of design. At A Designer at Heart, we’re passionate about designing adaptable, flexible interiors that reflect the diverse lifestyles of these hybrid demographics. Here’s how we approach designing spaces that can evolve from PBSA (Purpose-Built Student Accommodation) to BTR (Build-to-Rent) and beyond.
Designing for Hybrid Demographics
As students move on from PBSA into BTR, they’re often looking for something that reflects a more mature, independent lifestyle. That means private amenities are a must. Whereas PBSA often relies on shared laundry facilities, BTR needs to offer individual washing machines and dryers—giving residents the convenience they want.
Adapting communal spaces from PBSA to BTR also plays a huge part in this transition. Take the Private Dining Room, for example. In a PBSA, this space might be used primarily for student events, but in a BTR environment, it needs to cater to a variety of adult gatherings. That means moving away from bright neon signage or overly youthful aesthetics and opting for a more sophisticated design that can suit different types of social events.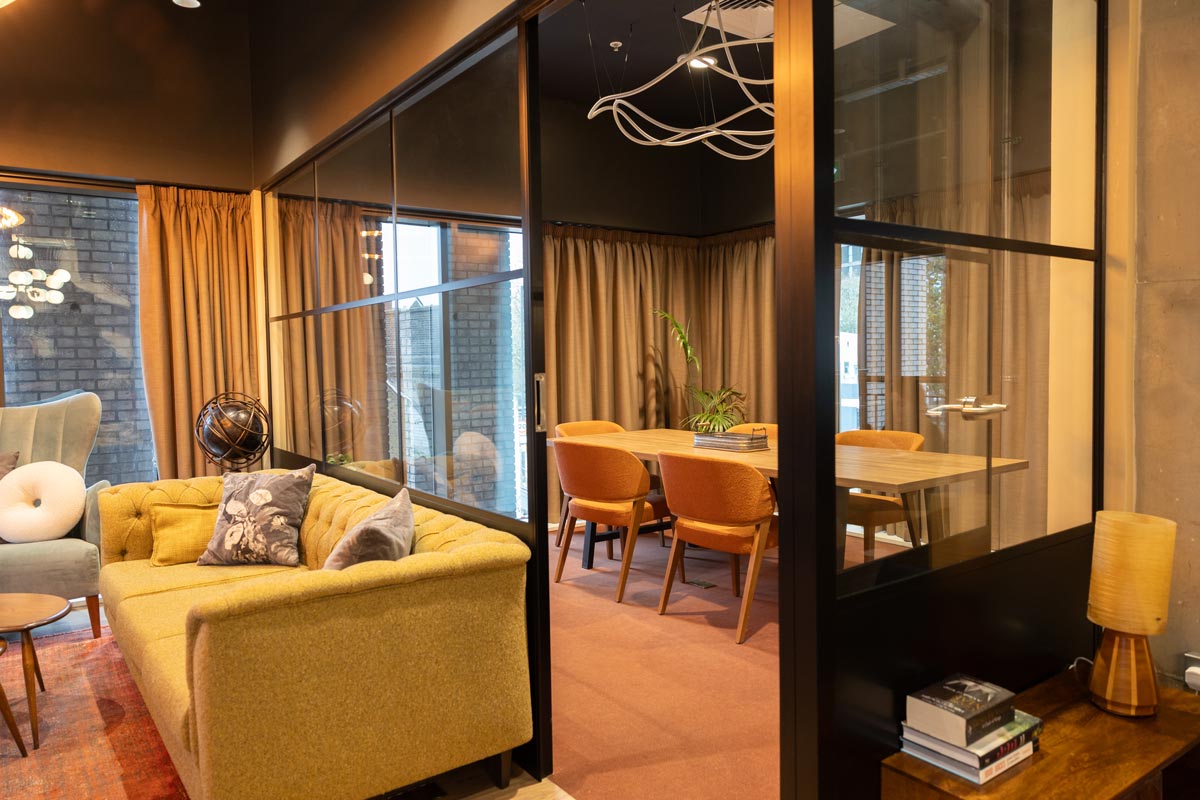
PBSA kitchens are another space that needs to evolve. Instead of just being functional, they should transform into multifunctional lounges. We’re talking about versatile seating, flexible layouts, and spaces that can accommodate everything from lively social gatherings to quieter, more intimate moments. This ensures that the spaces are used to their full potential, giving residents a space they can truly call home.
Overcoming Developer Misconceptions
There’s a common misconception that large communal spaces can make up for smaller private living areas. But we believe that successful design is all about balance—combining communal, semi-private, and private spaces in a way that’s comfortable for residents and functional in the long term.
There’s also a tendency to overlook the value that PBSA designers bring to BTR projects. PBSA designers are used to working within tight budgets and coming up with creative solutions to make spaces work efficiently. These skills are just as important for high-end BTR developments, where smart design can deliver high-quality results without overspending.
At A Designer at Heart, we believe in taking a strategic approach to design feedback. While resident input is important, relying too heavily on feedback can lead to inconsistent results. We emphasise making decisions based on a clear vision and a set of values that will guide the project towards its goals, even when feedback from residents is mixed.
Common Design Mistakes and How to Avoid Them
A mistake we often see is the assumption that high-end CGI renderings and beautiful mood boards automatically translate into successful real-world projects. In reality, effective design is all about collaboration and understanding the practicalities—things like construction feasibility, maintenance costs, and long-term functionality. All of these need to be taken into account from the very beginning.
Another common pitfall is abandoning the interior design team once the initial concept is approved. That’s a mistake, especially for PBSA and BTR projects. It’s essential to maintain collaboration throughout the construction process to ensure that the designs are practical, realistic, and achievable, rather than requiring costly changes later on.
A Designer at Heart’s Approach
We take a practical approach by designing around key fixed features—things like built-in furniture, cabinetry, and structural elements—that anchor the functionality of the space. These elements provide a strong base, while other parts of the design remain flexible and adaptable to accommodate changing needs over time.
We also focus on creating a natural flow between spaces. Whether it's a space for working, socialising, or relaxing, we aim to design interiors that support a variety of activities throughout the day. The goal is to create spaces that not only look great but also make everyday life easier and more enjoyable for residents.
One of the things that sets us apart is our ability to act as a bridge between PBSA suppliers and those focused on hospitality. By leveraging this expertise, we can deliver high-quality, flexible interiors that feel premium and functional while still staying within budget. The result is a space that works for everyone—residents and developers alike.
Looking to the Future
We see more and more blending of PBSA and BTR designs. The demand for flexible living spaces that can accommodate both students and young professionals is growing. We’re excited about the potential to create living environments that foster a mature, independent lifestyle, while still maintaining a sense of community.
We’re also advocates for designing residential ecosystems that encourage interactions with the local neighbourhood. Great design isn’t just about the inside of the building—it’s about creating spaces that help foster connections within the community as a whole. In a recent Coliving Insights article, John Badman, Residential Leader for Gensler’s Europe region, highlights how modern development now prioritises place-making—focusing on location, community vibe, and a sense of belonging. In a world where people are becoming more connected, it’s vital to design spaces that help residents build relationships, not just within the building, but in the wider area too.
By learning from co-living models, we can create spaces that intentionally foster social interactions and community building. Rather than just relying on physical proximity, we focus on designing common areas that are strategically positioned, with opportunities for residents to naturally engage with each other. This kind of thoughtful design creates stronger, more meaningful connections.
We’re committed to designing spaces that are adaptable, functional, and future-proof. It’s about more than just creating beautiful interiors—it’s about designing environments that grow with the people who live in them. By focusing on flexibility, thoughtful planning, and a clear vision, we help create spaces that truly enhance the resident experience.
Get in touch with us, we'd love to help bring your vision to life.

Comments
latest


